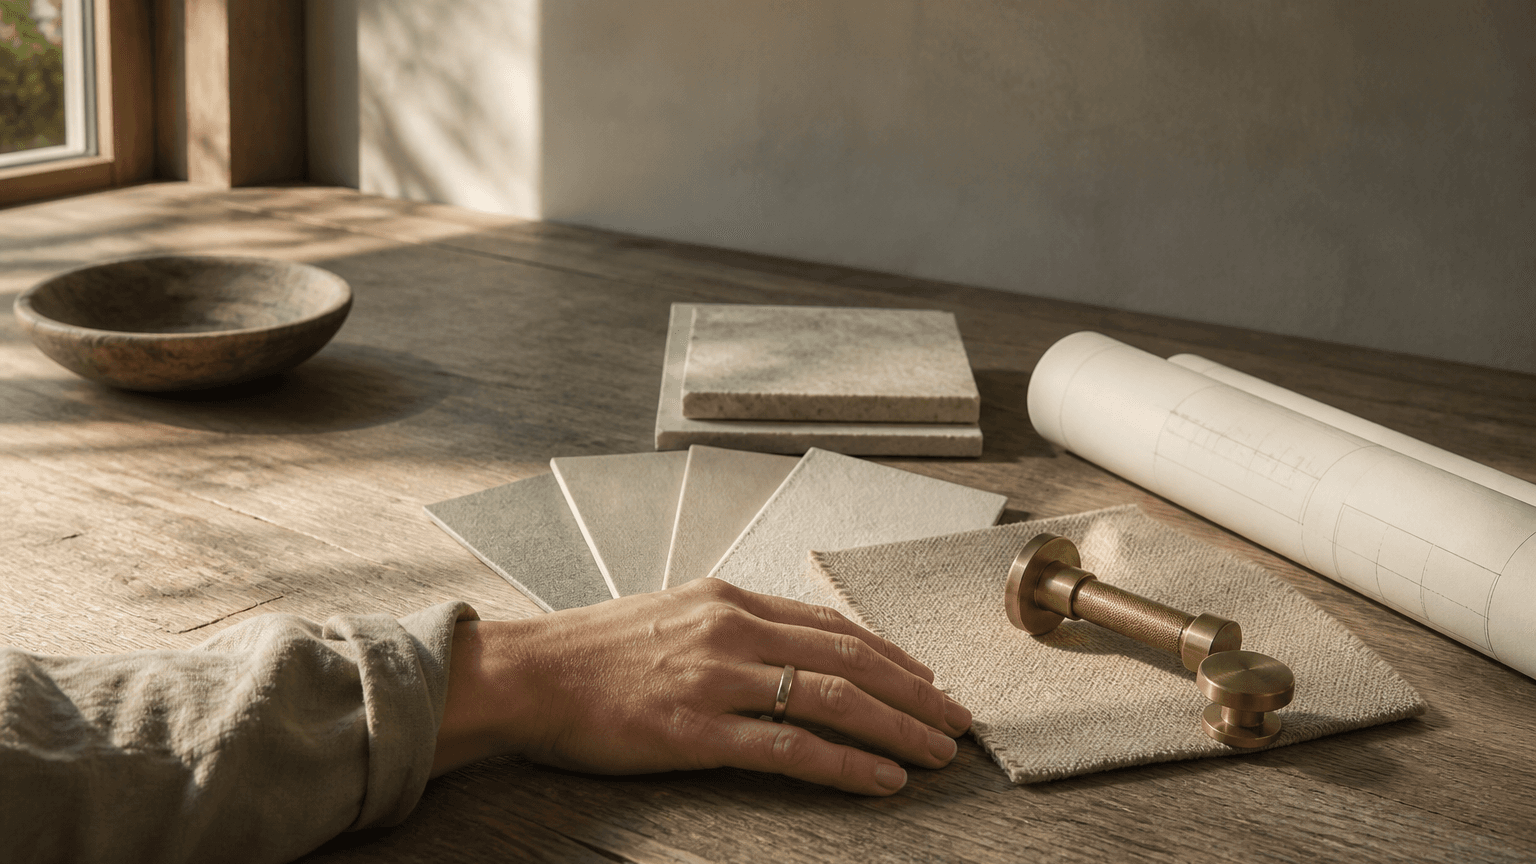
Material
White oak
Rift sawn, oiled rather than lacquered, so the grain keeps moving with the light.
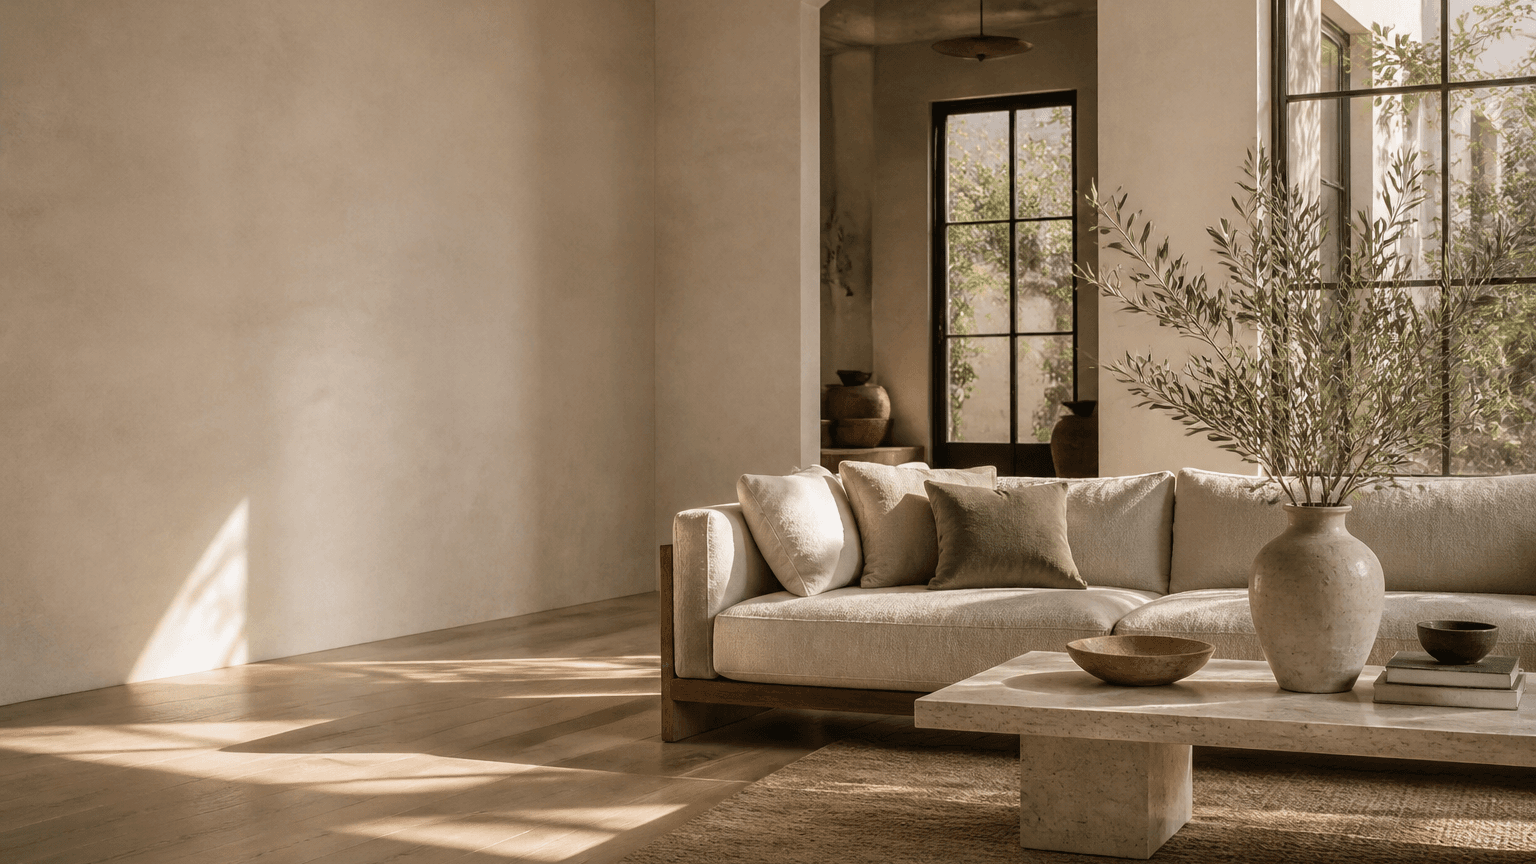
Interior Design Studio, Los Angeles
We design warm, minimal interiors for homes and small commercial spaces across Los Angeles, made from honest materials and built to age well.
The Studio
Atelier Nord is a boutique practice of six. We take a handful of projects a year so that every drawing, joint, and finish passes through the same pair of hands. That pace is the whole point.
Our work borrows the restraint of Nordic interiors and lets California light do the rest. Oak, lime plaster, linen, aged brass. Materials that carry age rather than hide it, arranged so a room feels calm on an ordinary Tuesday, not only on the day it is photographed.
Selected Work
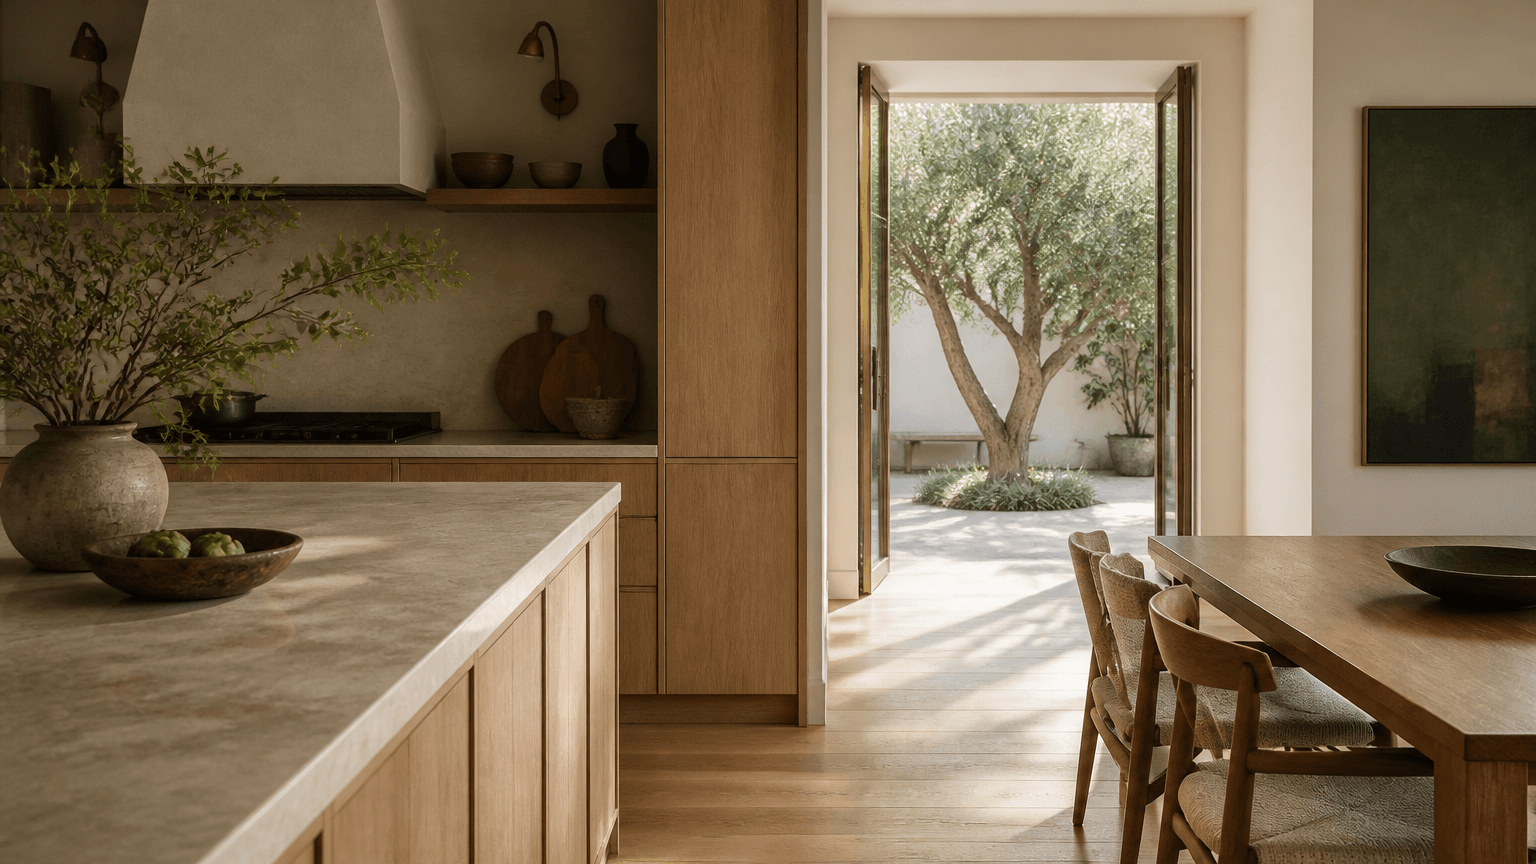
Residence, Mandeville Canyon
We opened the plan toward the canyon, replaced the surfaces with plaster and rift oak, and let a single warm palette run through every room. The house reads larger without gaining a square foot.
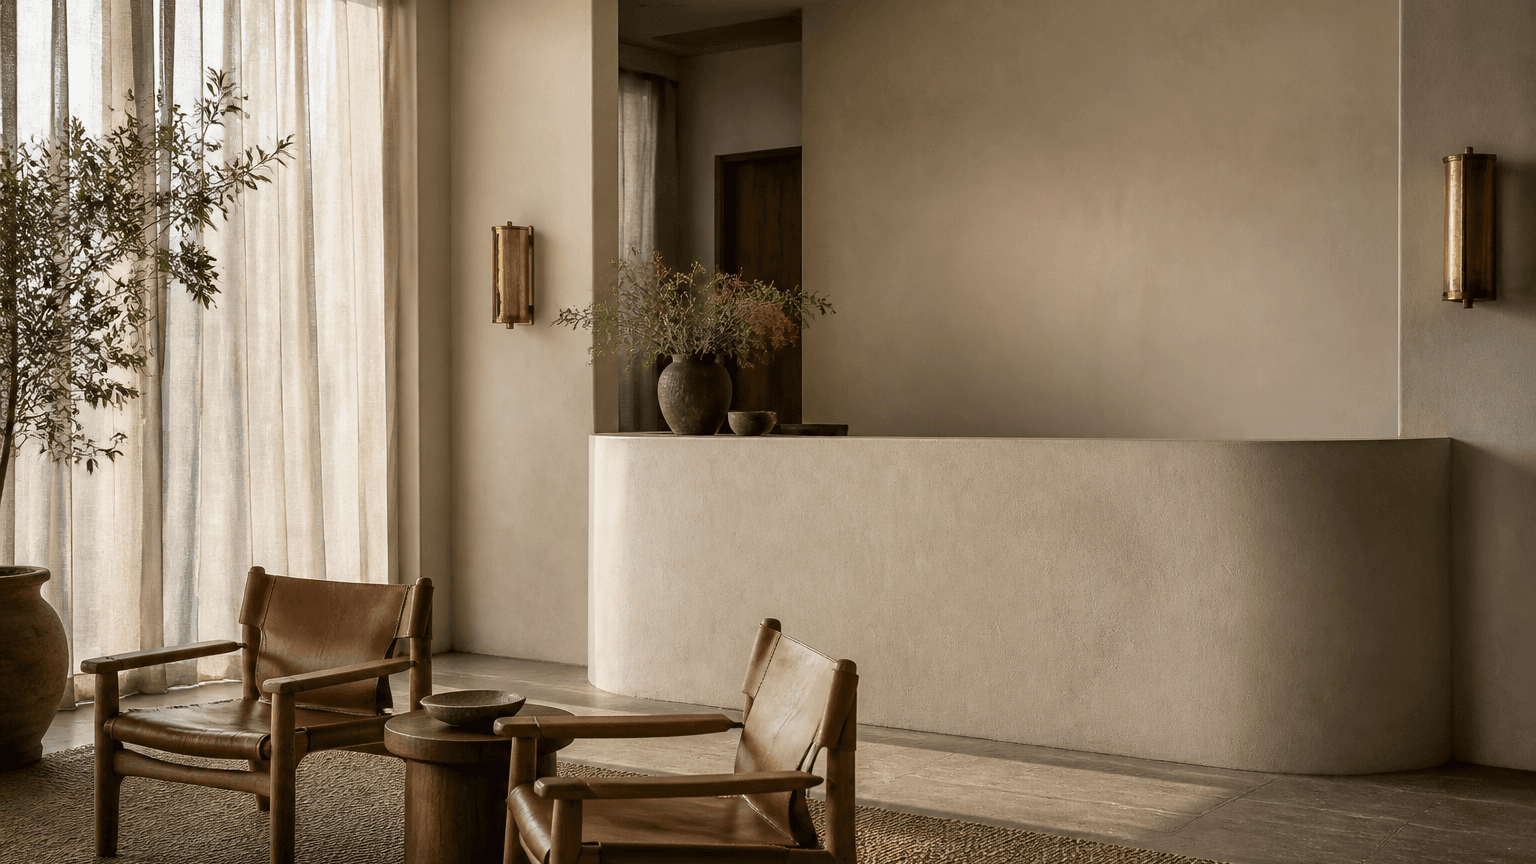
Retail Interior, Abbot Kinney
Fixtures were drawn as furniture, so the space could change with the season without a rebuild. Brass, waxed timber, and daylight do the merchandising.
The full portfolio is shared during a consultation, alongside the drawings and budgets behind each project.
What we believe
A good room is not styled.
It is resolved, then left alone.
We measure our work in how it holds up after five years of use, not in how it reads in a single photograph.
Our Approach
We start at your table, not ours. How you cook, work, host, and rest sets the plan long before a single finish is chosen.
Plans, elevations, and joinery drawn in full, with a material palette you can hold. Nothing goes to site as an idea.
We work with a small circle of Los Angeles fabricators and trades we have used for years, and we specify what they can genuinely build.
We stay through installation and the final walk, then leave you a record of every finish, fixture, and supplier in the house.
Materials
Drag or scroll sideways to move through the palette we return to on almost every project.
Rift sawn, oiled rather than lacquered, so the grain keeps moving with the light.
Troweled by hand in three coats. It softens a wall and holds the warmth of the room.
Loose weaves that relax with use. Upholstery meant to be sat on, not protected.
Unlacquered hardware left to darken. The patina is the finish, not a fault.
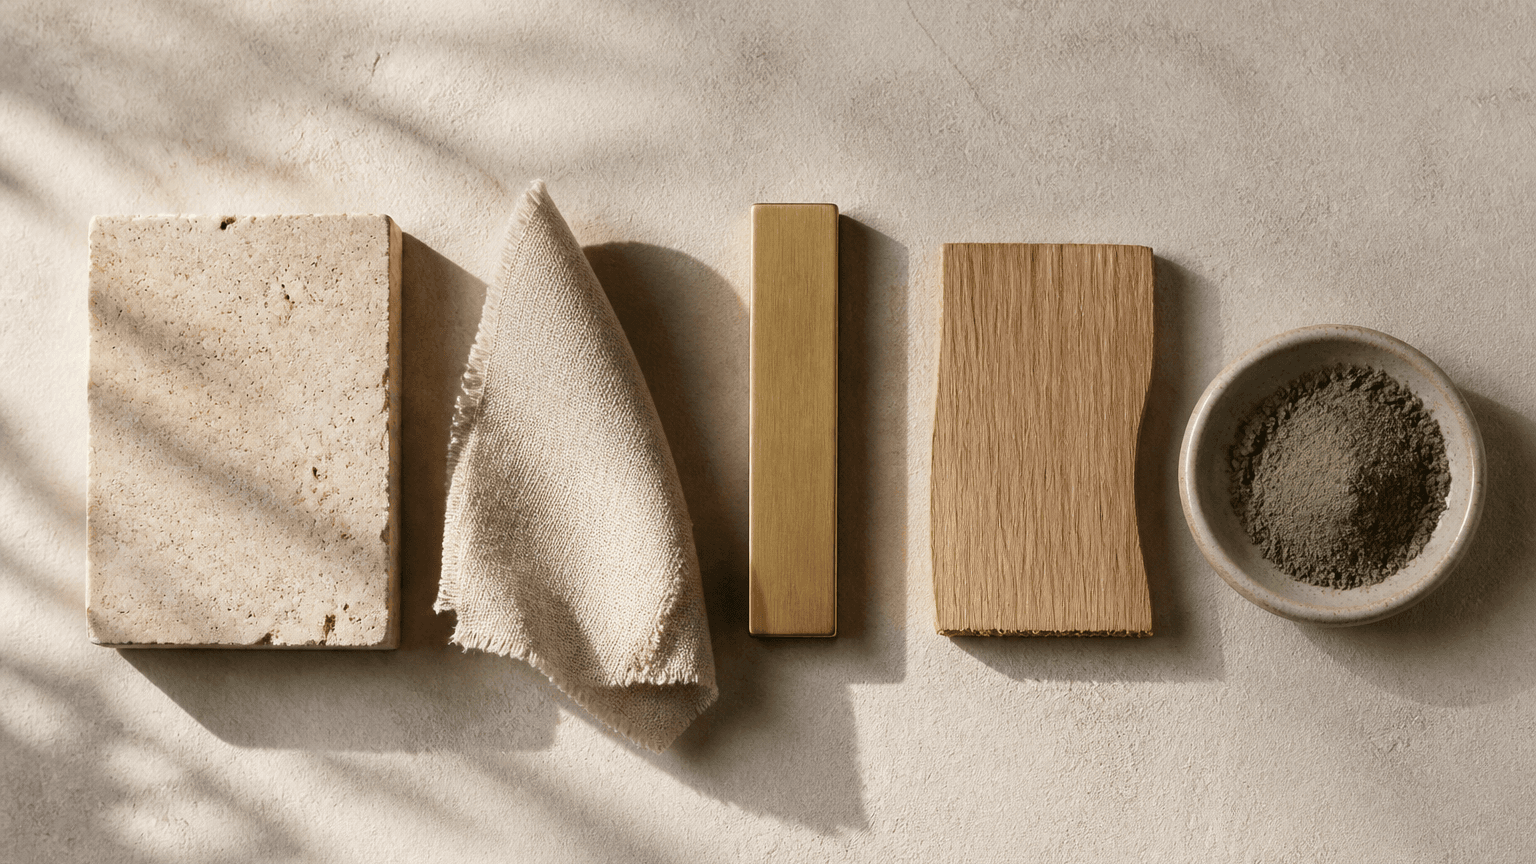
Matte limestone and quartzite chosen slab by slab for vein and tone.
Each material is specified, sampled, and recorded before a trade arrives on site. The full palette is set out on the materials page.
Explore the materialsBook a Consultation
A consultation is an hour with the studio: your plans, your timeline, and an honest view of what the work involves. Share a little about the project and we will come prepared.